





Preparing sustainable solutions…

Loading the GNS experience

Upcoming ESG & OHS workshopBolivia – LATAM / Limited places00d00h00mReserve a place
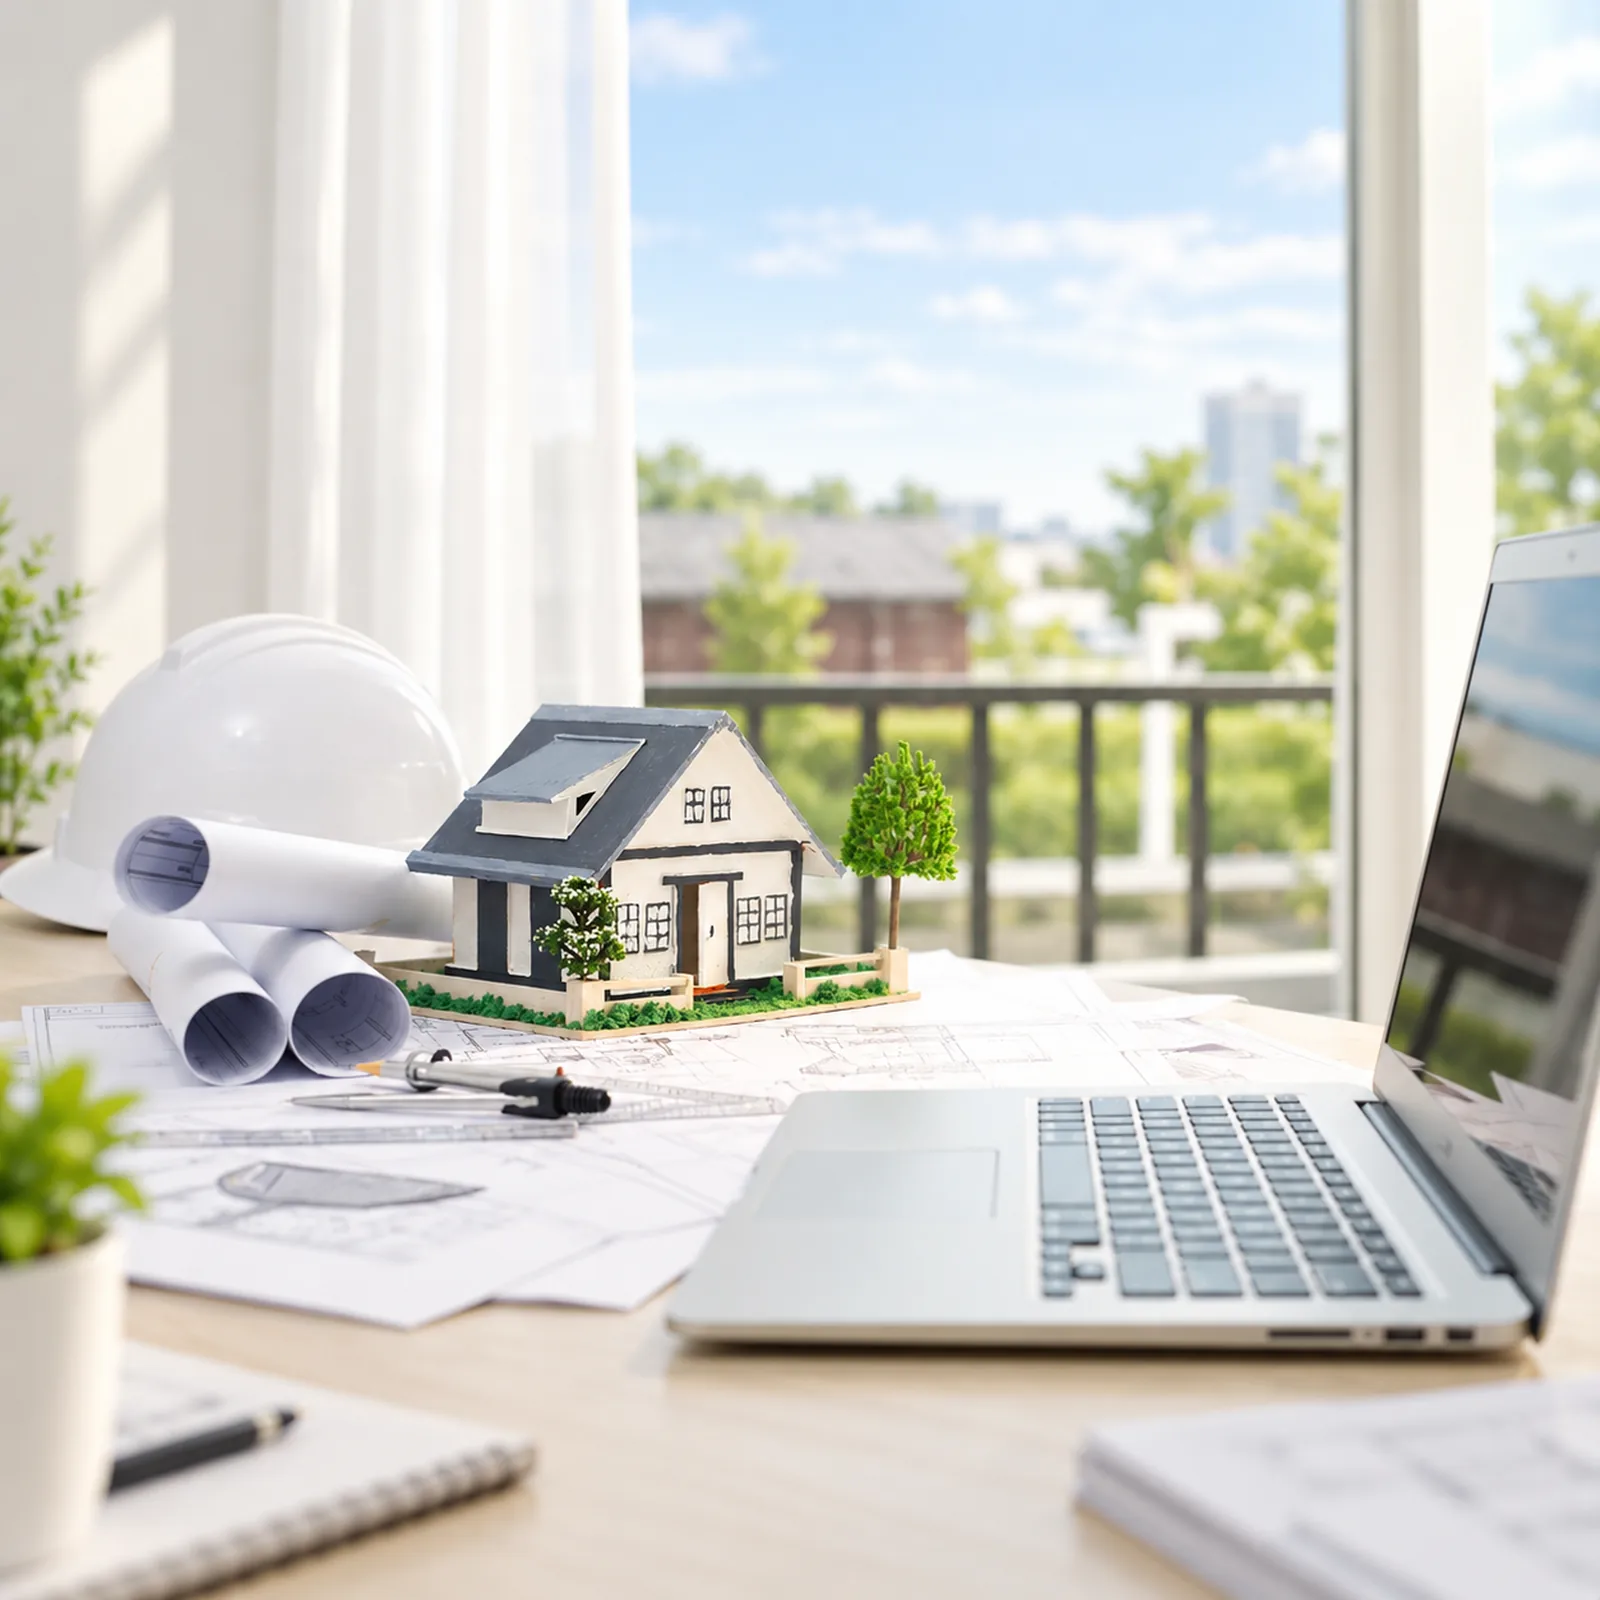
Technically developed sustainable architecture and design project.
Design · documentation · delivery

Functional and sustainable architecture

We design functional, sustainable spaces, integrating documentation and engineering to deliver projects with technical and budgetary control.

An integrated project perspective

From idea to organized delivery

A sound project connects needs, space, technical systems, permits, budget and construction before conflicts reach the site.

We integrate architecture, engineering, surveying, modeling, documentation and supervision so every decision is functional, efficient and sustainable.

Clear decisions
Coordinated documentation
Controlled delivery
Request a technical proposal
Sustainable Architecture and Design — technical work by GNS Ltda.
Coordinated projectDesign, drawings, permits and delivery connected from the start.
Multidisciplinary coordination

Project decisions connect before construction begins

An integrated perspective helps coordinate space, structure, building systems, land and construction with greater clarity. Choose the discipline your project needs to explore the activities and results it may include.

Space and purpose

Architectural design aligned with actual use

We turn needs, constraints and opportunities into a functional proposal that can be developed technically and financially.

  • Architectural and conceptual design.
  • 3D modeling and project visualization.
  • Bioclimatic design, comfort and energy efficiency.
  • Material selection based on performance, aesthetics and sustainability.
Expected outcomes
  • Defined concept
  • Functional layout
  • Material selection criteria
01Design and concept

Architectural design aligned with actual use

We turn needs, constraints and opportunities into a functional proposal that can be developed technically and financially.

  • Architectural and conceptual design.
  • 3D modeling and project visualization.
  • Bioclimatic design, comfort and energy efficiency.
  • Material selection based on performance, aesthetics and sustainability.
Expected outcomes
  • Defined concept
  • Functional layout
  • Material selection criteria
02Drawings and regularization

Documentation that supports permits and delivery

We organize drawings and records to reduce inconsistencies, support decisions and assist with approvals or regularization.

  • Preparation and updating of technical drawings, with support for approval procedures.
  • As-built drawings and technical support for document regularization.
  • Technical processing of building permits, cadastral records, subdivisions and condominium property arrangements.
  • Evacuation drawings and routes for buildings and operations.
Expected outcomes
  • Coordinated drawings
  • Organized records
  • Defined documentation pathway
03Engineering and surveying

Technical disciplines integrated into the project

Early coordination between specialties helps avoid clashes and improves the accuracy of drawings, quantities and construction.

  • Structural, electrical and plumbing drawings according to scope.
  • Geotechnical studies and specialist support.
  • Basic and georeferenced topographic surveys.
  • Valuations, expert assessments and additional technical studies.
Expected outcomes
  • Reliable technical foundation
  • Coordinated specialties
  • Fewer clashes
04Construction and supervision

Support from budgeting through handover

We coordinate scope, timing, quality and site decisions to keep work aligned with the design and available budget.

  • Budgets, schedules and comprehensive planning.
  • Supervision and quality control of structural and finishing work.
  • New builds, extensions, renovations and regularization.
  • Interior, kitchen, bathroom, furniture and residential development design as required.
Expected outcomes
  • Clear scope and costs
  • Supervised quality
  • Documented changes
Our working method

From idea to construction

We organize needs, technical decisions and documentation so your project progresses with fewer changes and unforeseen issues.

01

Needs and context

We gather requirements, intended use, site information, records, budget and constraints.

02

Concept

We develop alternatives, layouts, criteria and key decisions.

03

Documentation

We coordinate drawings, specialties, permits, quantities and specifications.

04

Delivery

We support budgeting, construction, quality, changes and technical closeout.

What the client receives

Clear information for design and construction

Each deliverable supports coordination, permitting and construction with less uncertainty.

1
Design brief and conceptNeeds, criteria, layout and design decisions.
2
Architectural drawingsDrawings for coordination, approval procedures or construction.
3
Modeling and visualizationSpatial representation to review alternatives and details.
4
Specialist drawingsStructural, electrical, plumbing or supplementary information.
5
Budget and scheduleQuantities, costs, stages and timing according to scope.
6
Supervision reportsProgress, findings, decisions, quality and change control.
Frequently asked questions

Before you begin

These answers provide general guidance. The final scope is confirmed after reviewing each case's information and requirements.

View more frequently asked questions
What information is needed to move from concept to coordinated drawings without rework?

A space program, reliable survey, applicable regulations, functional criteria, budget and schedule are needed. These allow architecture, structure and building systems to be coordinated before drawings are issued for construction.

How is a renovation's scope defined before construction begins?

We review the property's physical condition, structure, building systems, defects, legal records, clashes and continued occupancy. The assessment helps anticipate demolition, reinforcement, permits and construction stages with fewer unforeseen issues.

Which sustainable decisions have the greatest impact early in design?

Orientation, building envelope, daylight, ventilation, water consumption, material selection and ease of maintenance. Evaluating these early improves comfort and performance without relying solely on equipment added at the end.

What does supervision check, and how are deviations documented?

We verify drawings, specifications, quality, quantities, schedule, safety and approved changes. Findings are recorded with evidence, a responsible person and a correction deadline to maintain traceability through handover.

Next step

Let's give your project a clear pathway

Share the location, project type, current stage and available documentation. We will review what the next step should be.